Window frame design

Open Frame Studio

Free, open-source software for designing, documenting and exporting window and door frames. From 2D drawing and 3D view to frame schedule, workshop drawing and IFC export.

Alpha · v0.6.0 Windows · macOS · Linux · Browser IFC 4 · ILS CC BY-SA 4.0
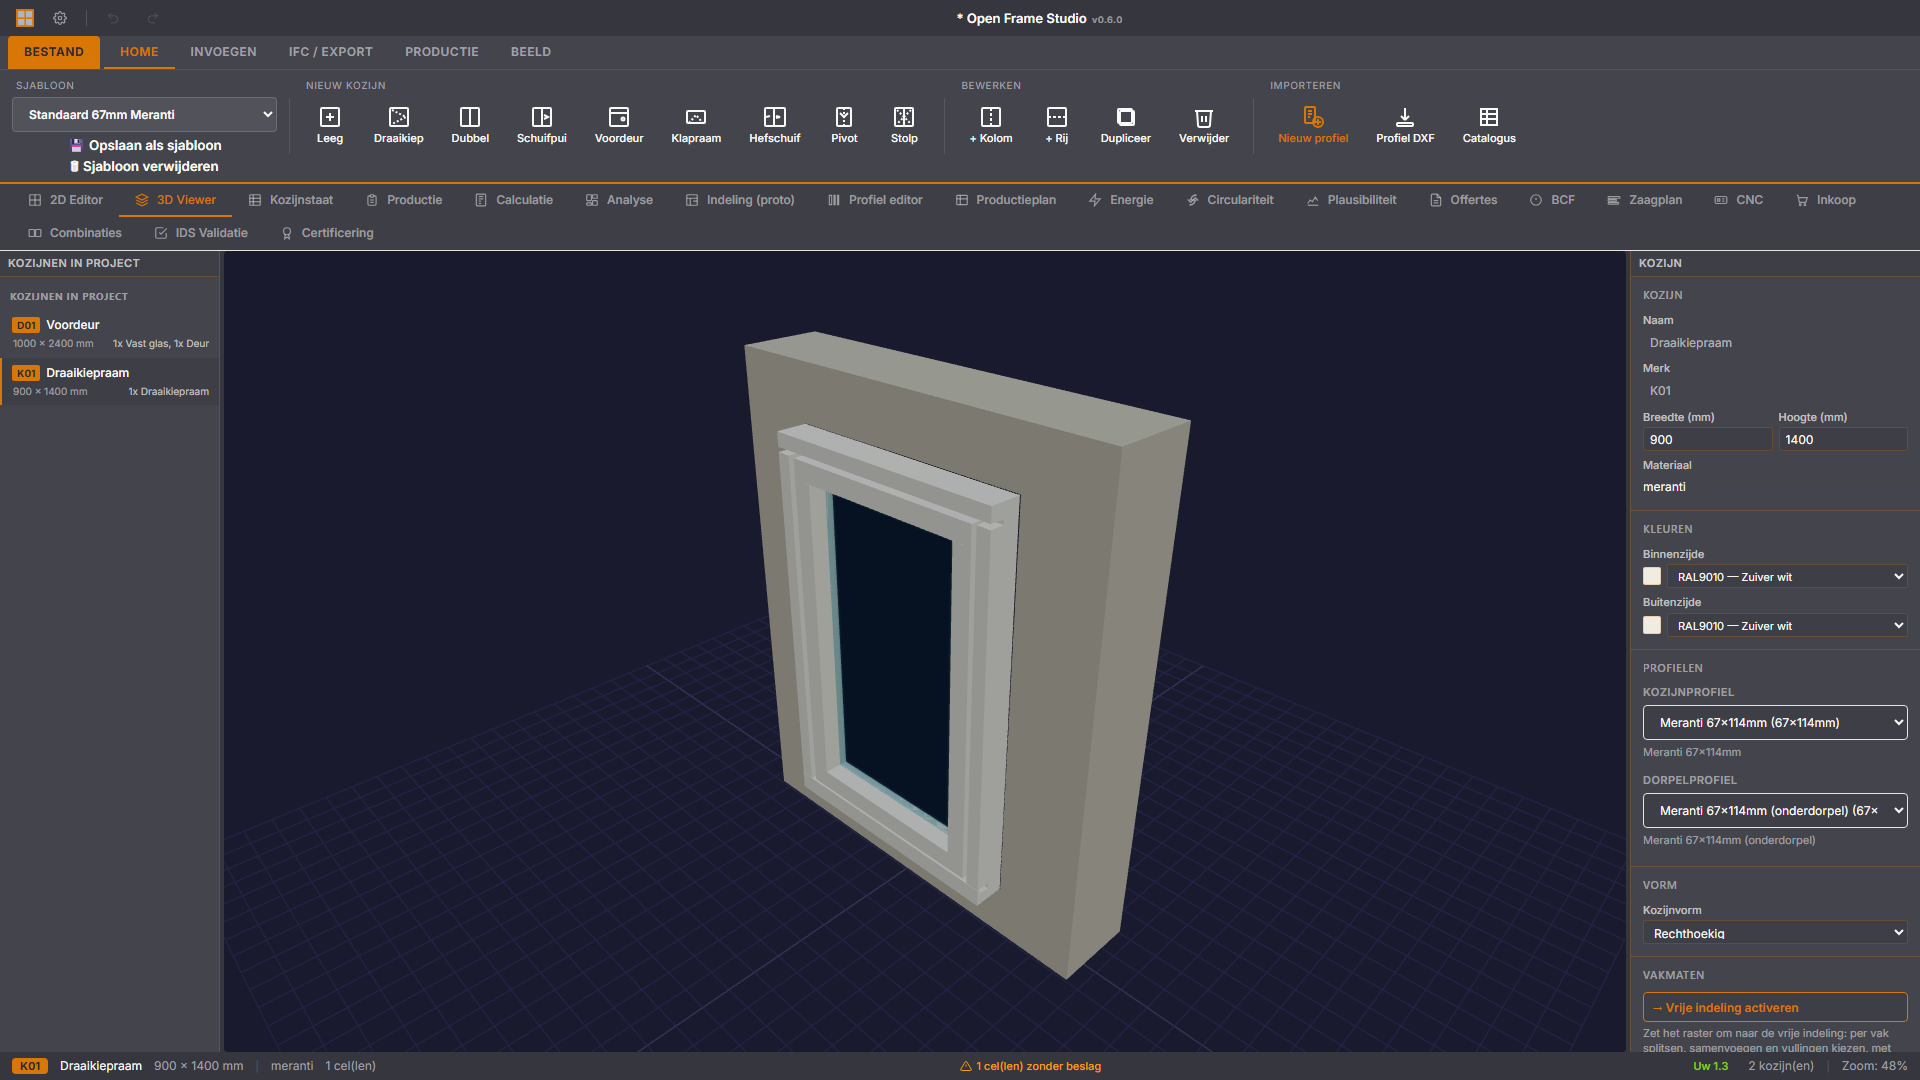
Open Frame Studio — 3D view of a meranti tilt-and-turn window, with the frame properties on the right
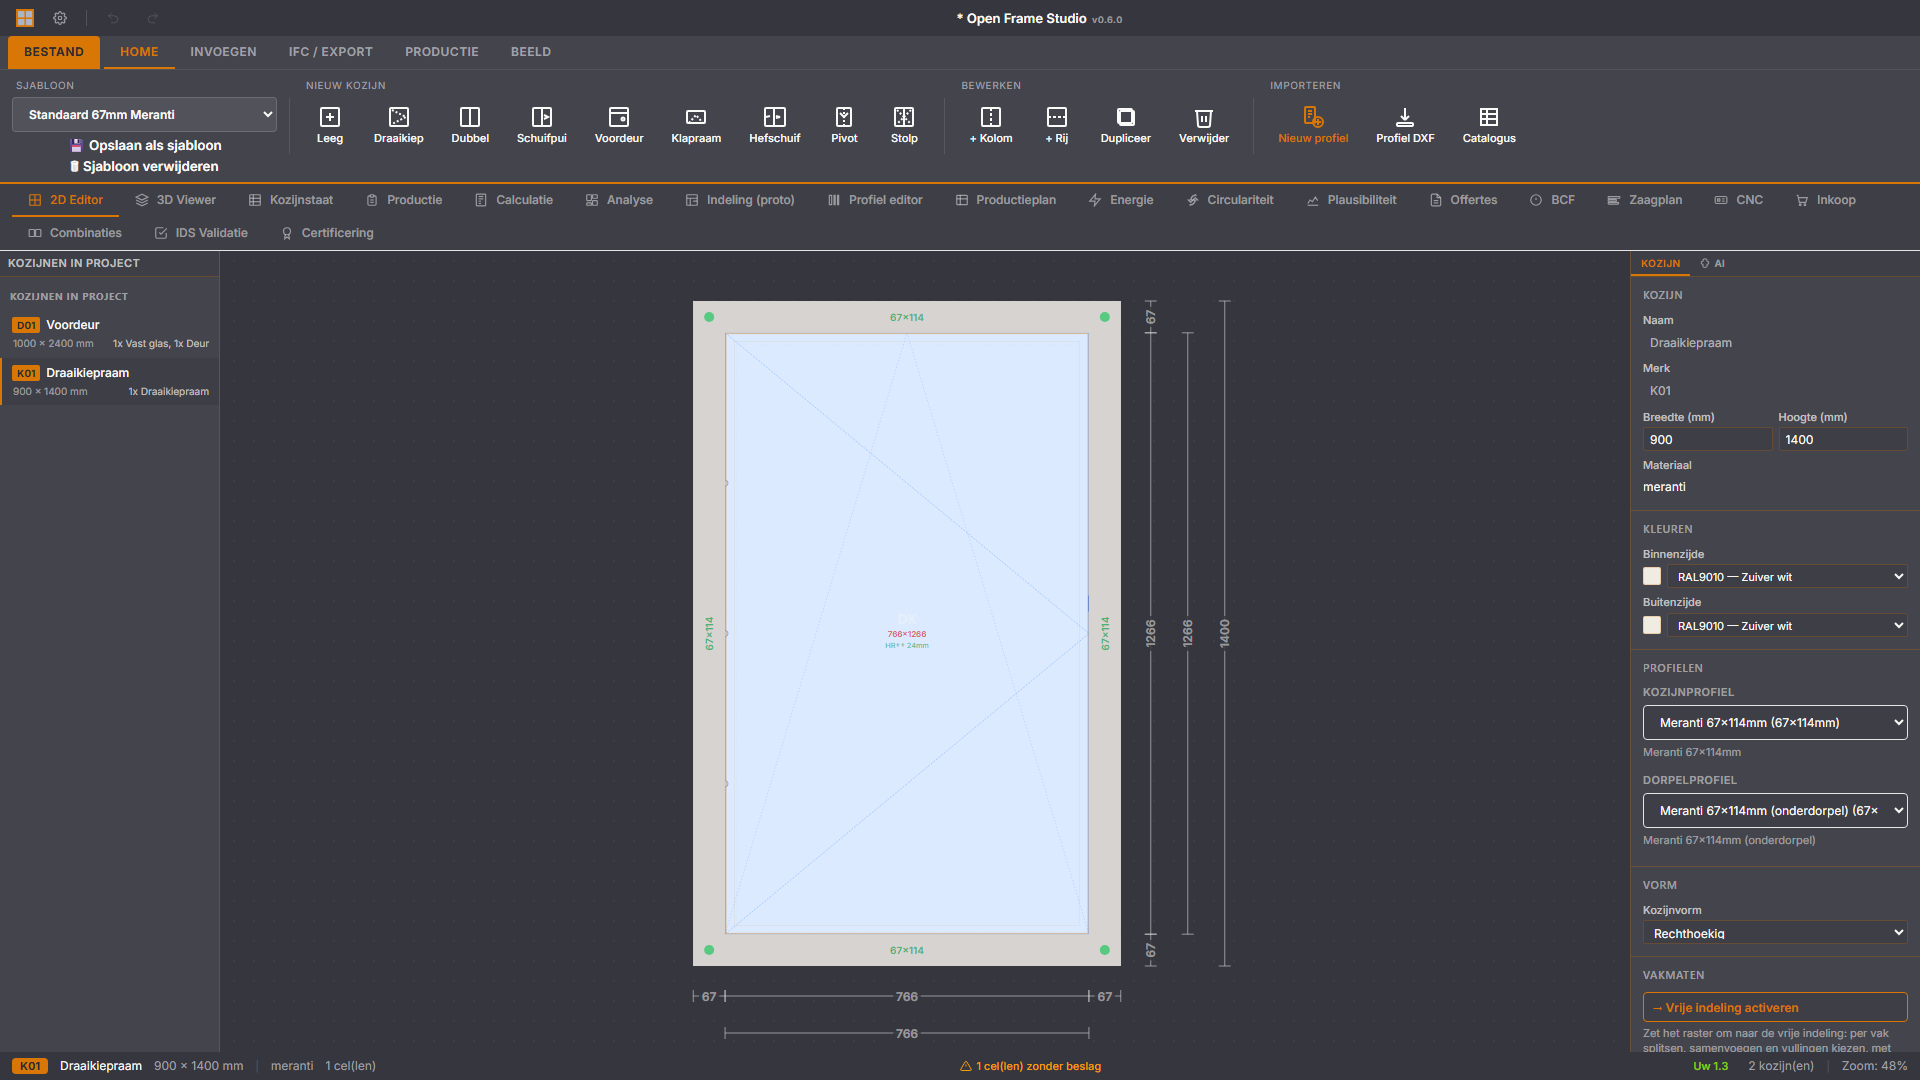
Open Frame Studio — 2D frame editor with the dimensions of a 900 × 1400 mm tilt-and-turn window
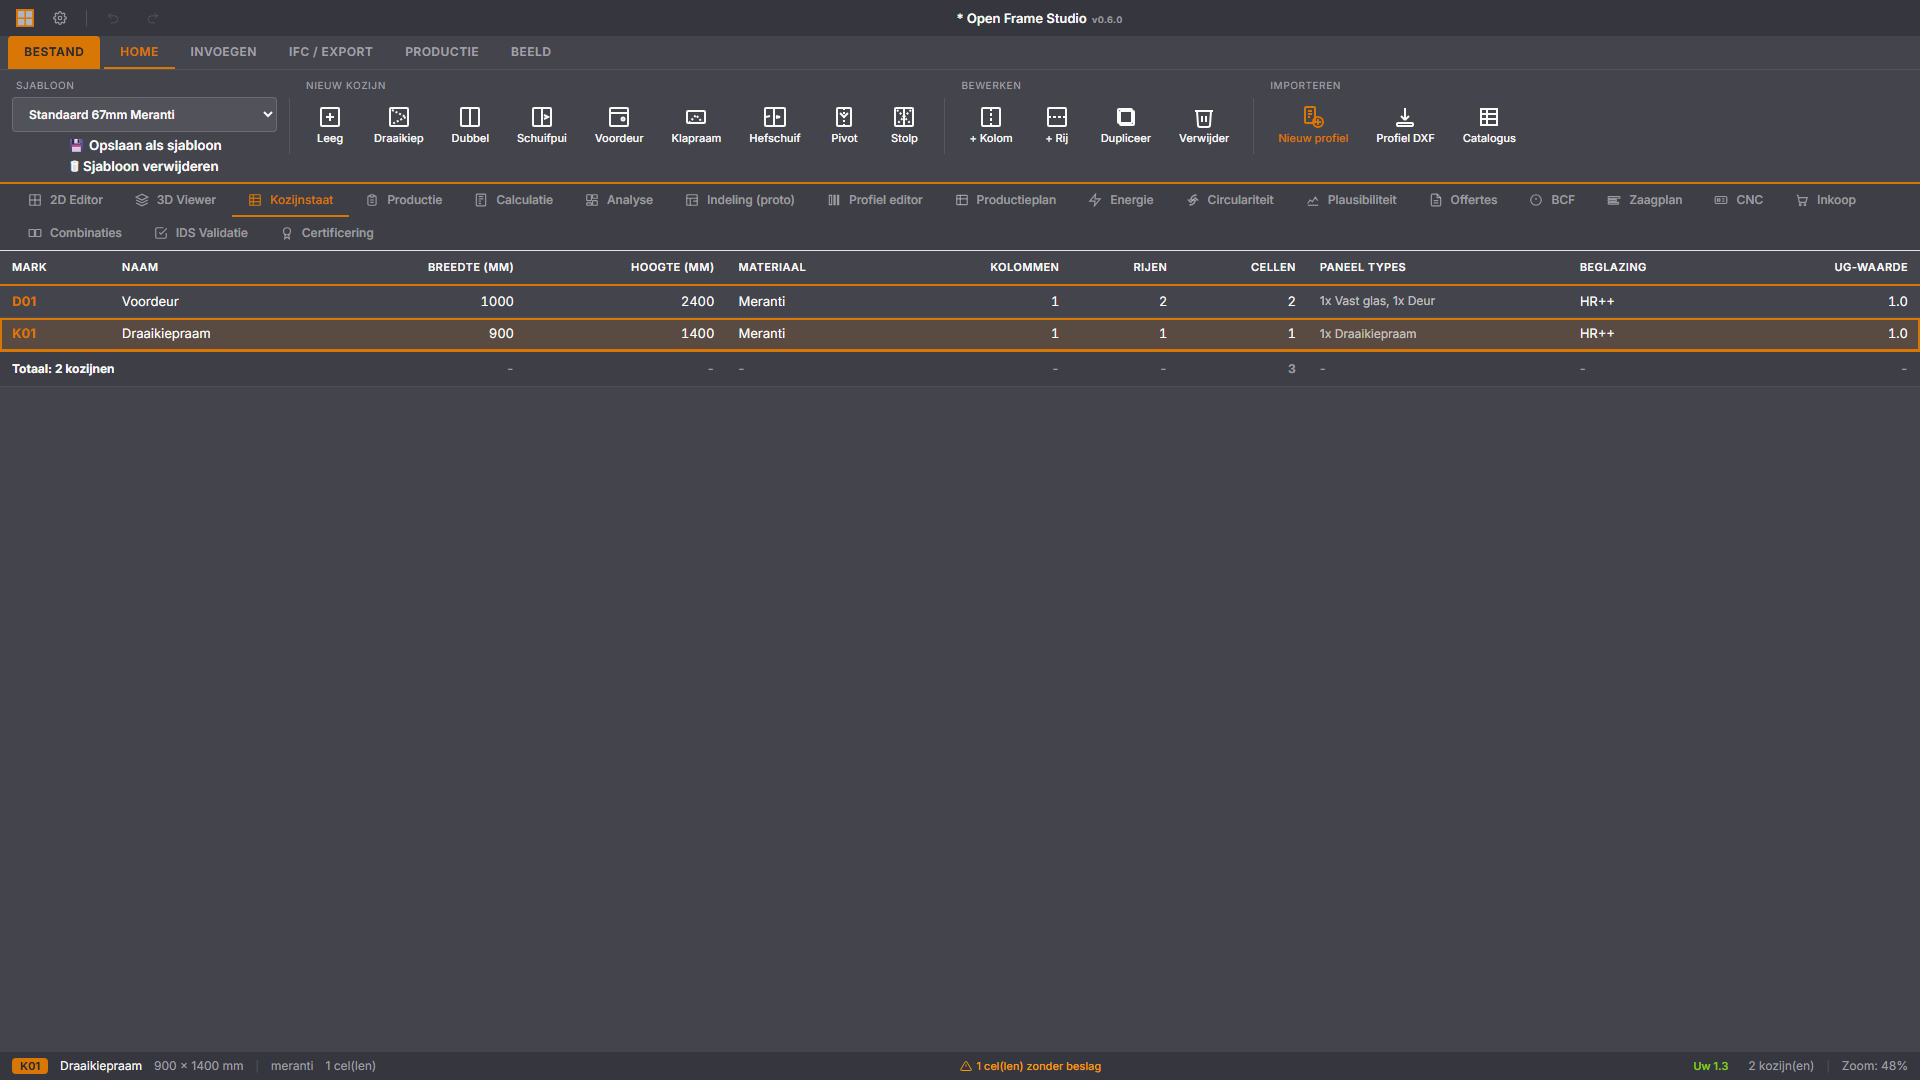
Open Frame Studio — Frame schedule with mark, sizes, material, glazing and Ug value per frame
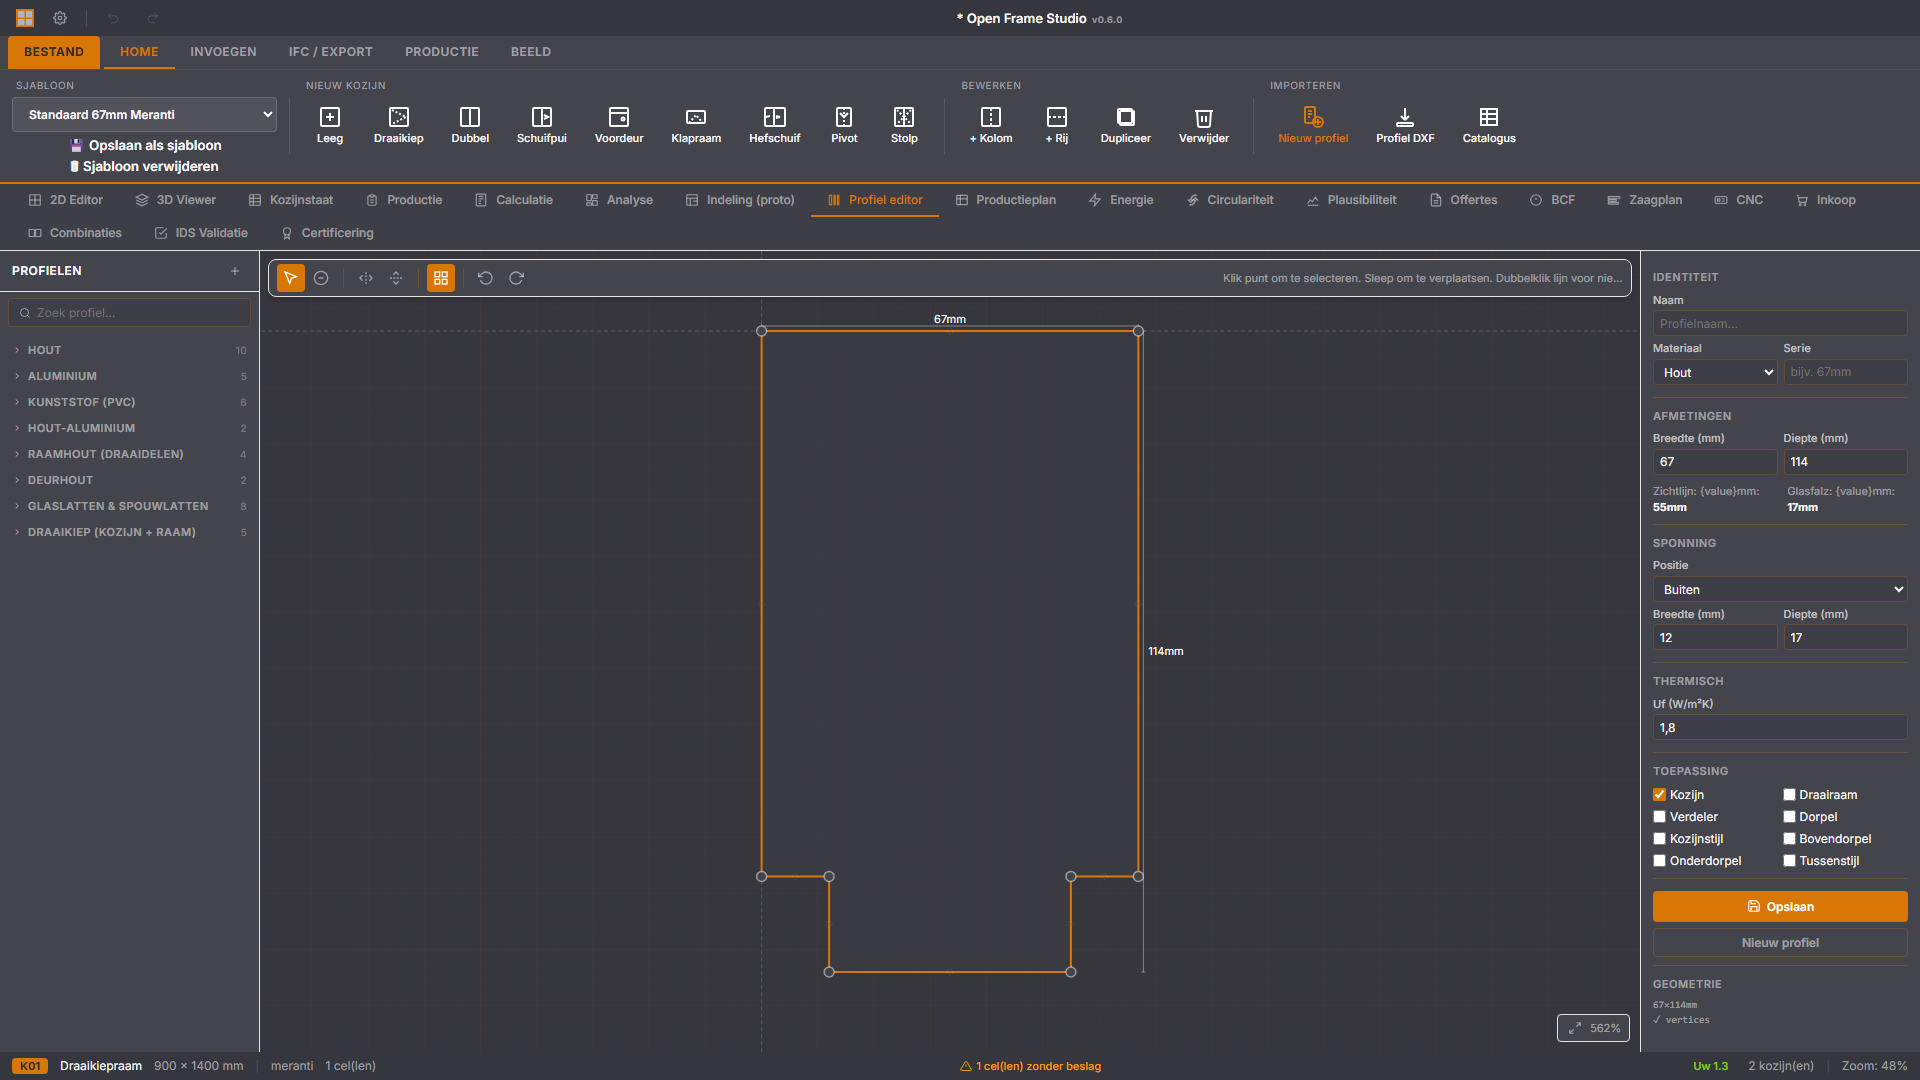
Open Frame Studio — Profile editor with the section of a 67 × 114 mm timber frame profile and the profile library

Download

Windows
Installer (.exe)
Download .exe
Windows
MSI package (.msi)
Download .msi
macOS
Apple and Intel processors (.dmg)
Download .dmg
Linux
Debian, Ubuntu (.deb)
Download .deb
Linux
Fedora, openSUSE (.rpm)
Download .rpm
Linux
Any distribution (AppImage)
Download AppImage

Hout · Alu · PVC

What is Open Frame Studio?

A desktop application for designing, documenting and exporting window and door frames — a free, professional alternative to commercial frame software. Draw the frame in 2D, check it in 3D and deliver the frame schedule, workshop drawing and IFC file from the same model.

Features

2D frame editor

Interactive editor with grid subdivision, drag handles, dimension lines and infills: glass, sash, door, panel or parapet.

Profile editor

Edit a profile cross-section point by point, with mirroring, snap grid and undo.

80+ profiles

Profile library for timber, aluminium, uPVC and timber-aluminium with realistic rebate sections.

Templates

Tilt-and-turn window, double tilt-and-turn, sliding door, front door, stable door and your own templates to build on.

3D view

Three.js preview with extruded profiles, glass in the rebate and the surrounding masonry.

AI configurator

Type "Make a tilt-and-turn 900×1400" and the frame is there. Works with OpenAI, Ollama or any compatible endpoint.

Frame schedule

Professional frame schedule as PDF and Excel, with sizes, material, glazing and Ug value per frame.

Workshop drawing

A3 workshop drawings with title block, and DXF drawings with dimension lines for the workshop.

IFC export

IFC files with the ILS Houten Kozijnen v2.0 property sets, for BIM workflows.

Cutting list and joints

A cutting list that follows the drawing, with joints by the book: tenoned timber, mitres for aluminium and uPVC.

Dutch drawing conventions

Dimensioning to NEN 3576 and opening symbols to VKG and EN 12519 in the outside view.

Blender and Bonsai

Send frames straight to Blender with Bonsai for further IFC modelling.

Technology

Rust Tauri 2 Svelte 5 Three.js WebAssembly IFC 4

A Rust core (ofs-core) for the data model, the geometry and every export (IFC, DXF, PDF, glTF, XLSX, CSV), a Svelte 5 interface with Three.js for 3D, and Tauri 2 for Windows, macOS and Linux. The same core runs as WebAssembly in the browser version.

Open Frame Studio